



Floorplans are artist’s rendering. All dimensions are approximate. Actual product and specifications may vary in dimension or detail. Not all features are available in every rental home. Prices and availability are subject to change. Please see a representative for details.
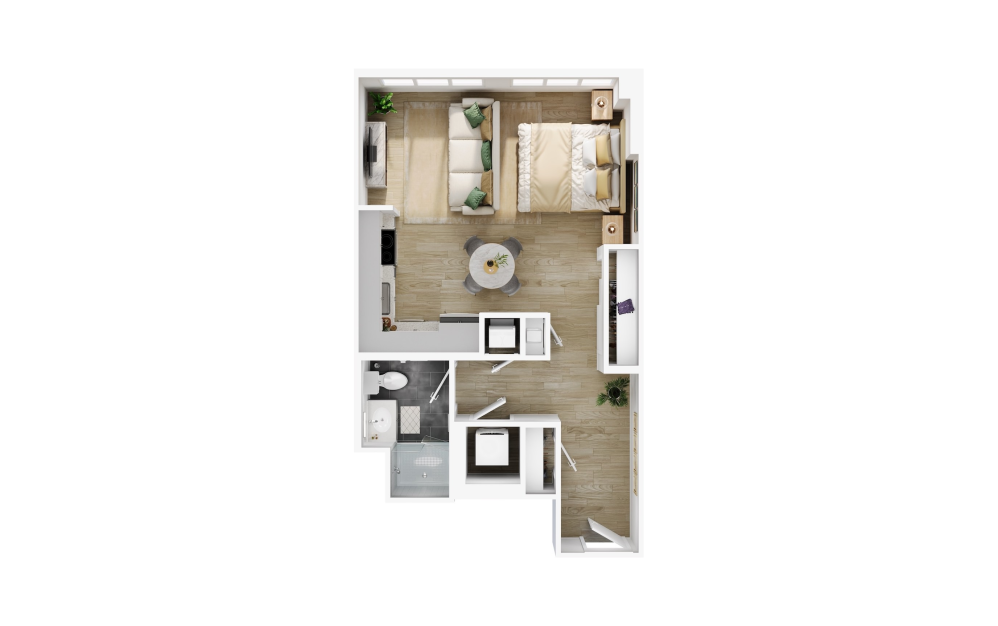
The Western
Studio1 bath545 sq. ft.
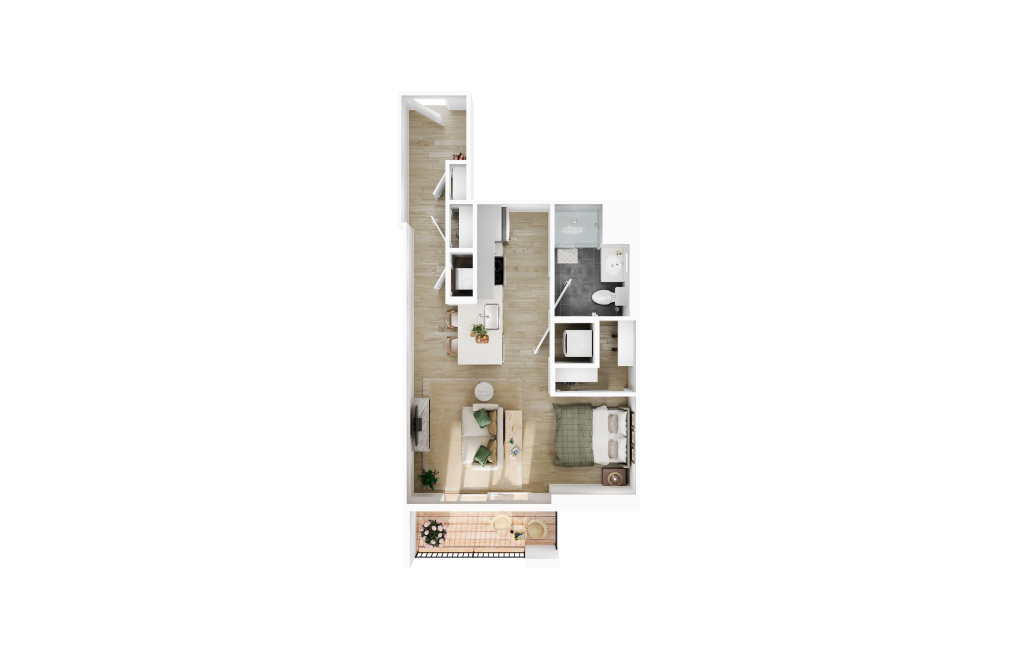
The Everett
Studio1 bath601 sq. ft.
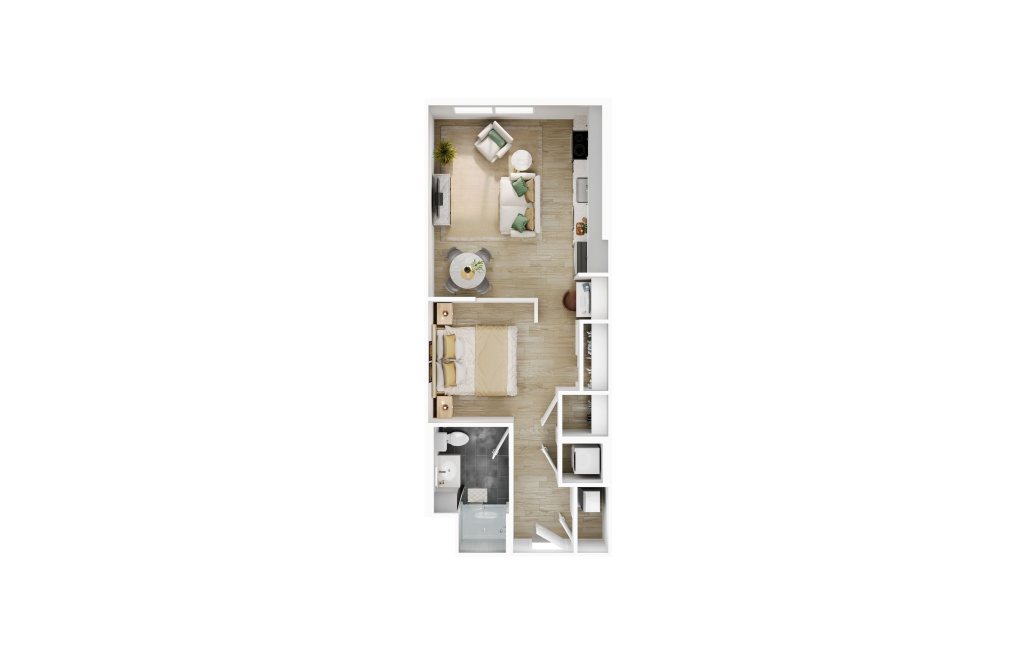
The Landing
Studio1 bath615 - 687 sq. ft.
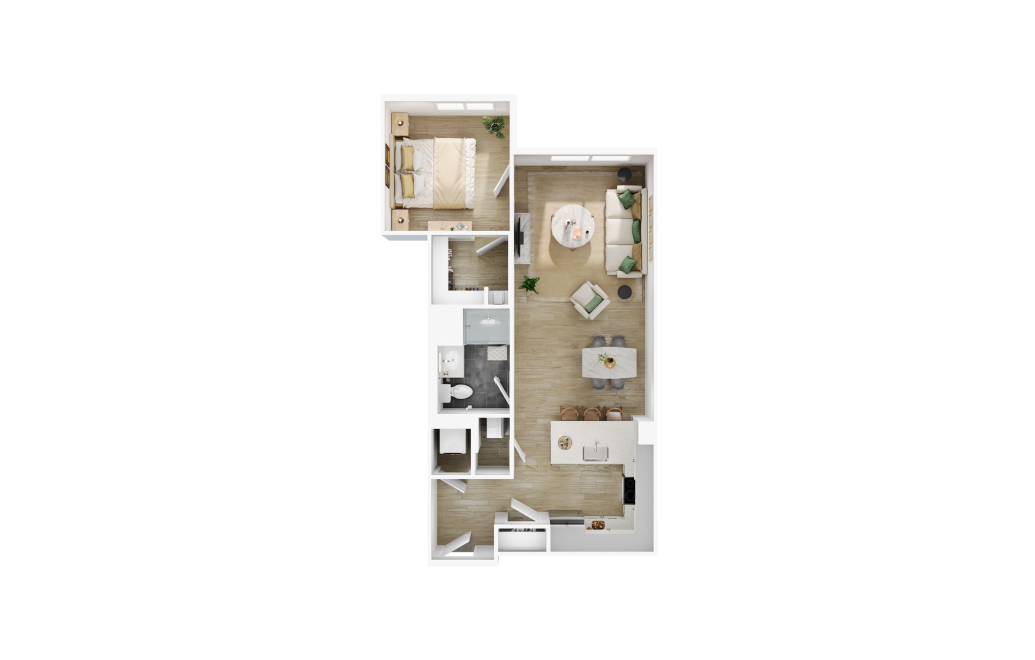
The Oak
1 bed1 bath600 - 764 sq. ft.
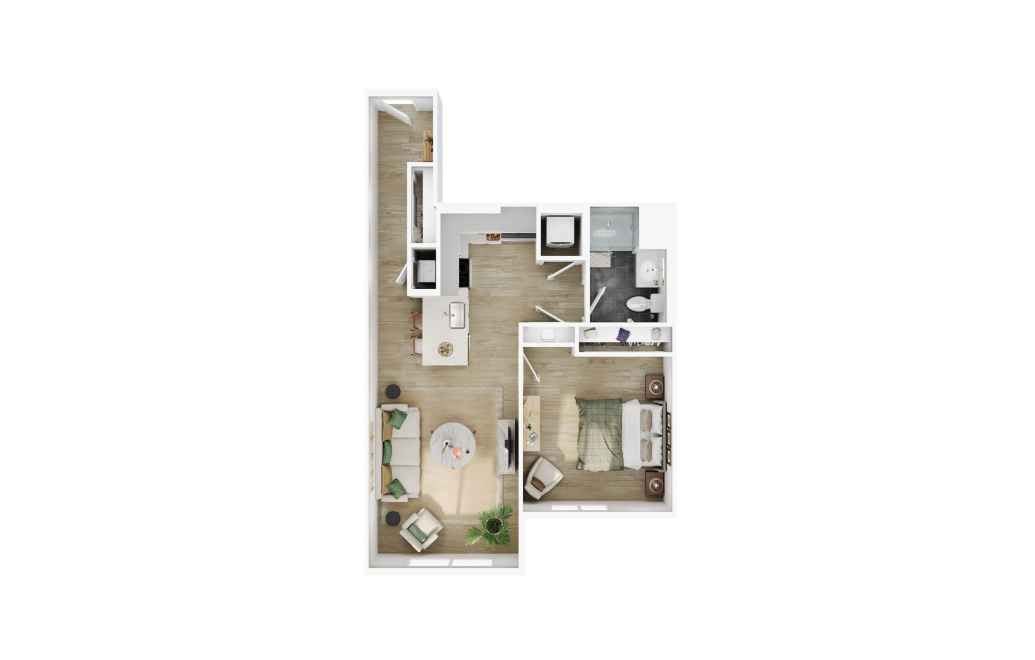
The Brighton
1 bed1 bath680 - 738 sq. ft.
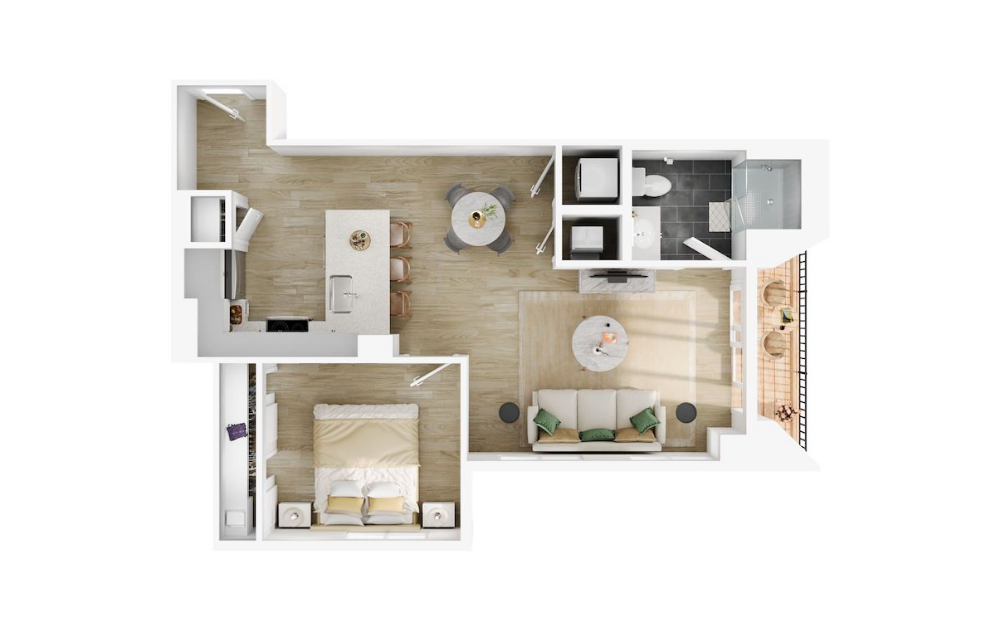
The Resevoir
1 bed1 bath704 sq. ft.
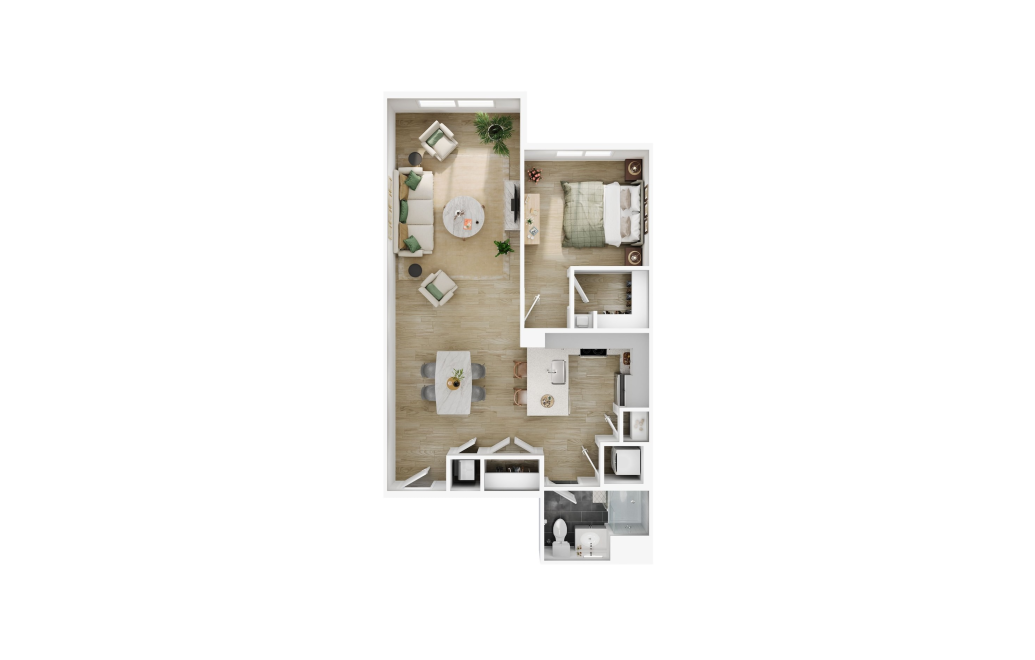
The Beacon
1 bed1 bath735 - 876 sq. ft.
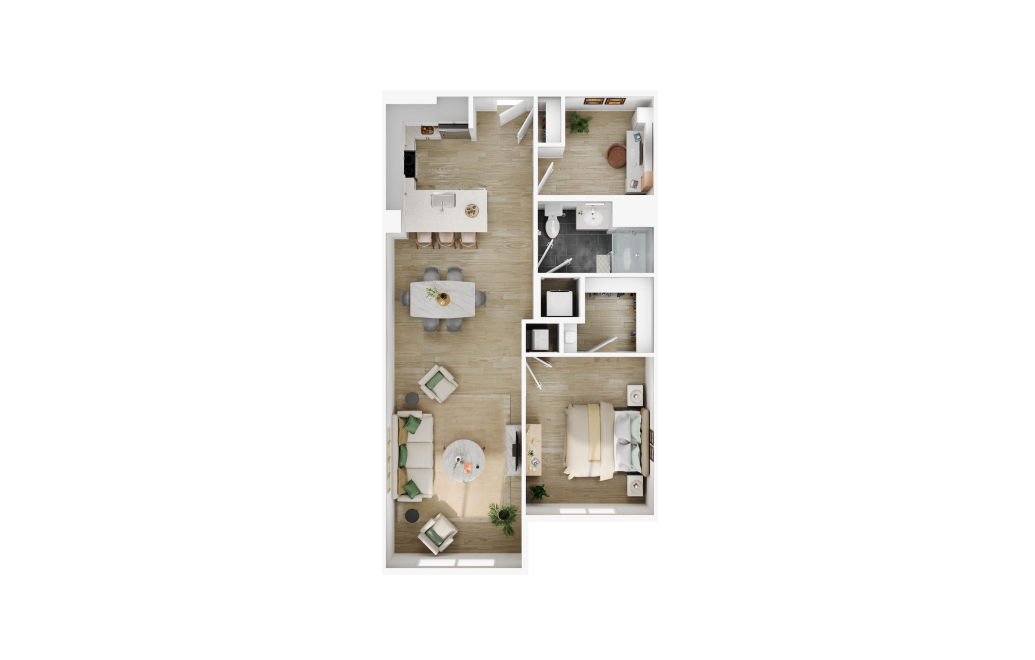
The Harvard
1 bed1 bath777 - 915 sq. ft.
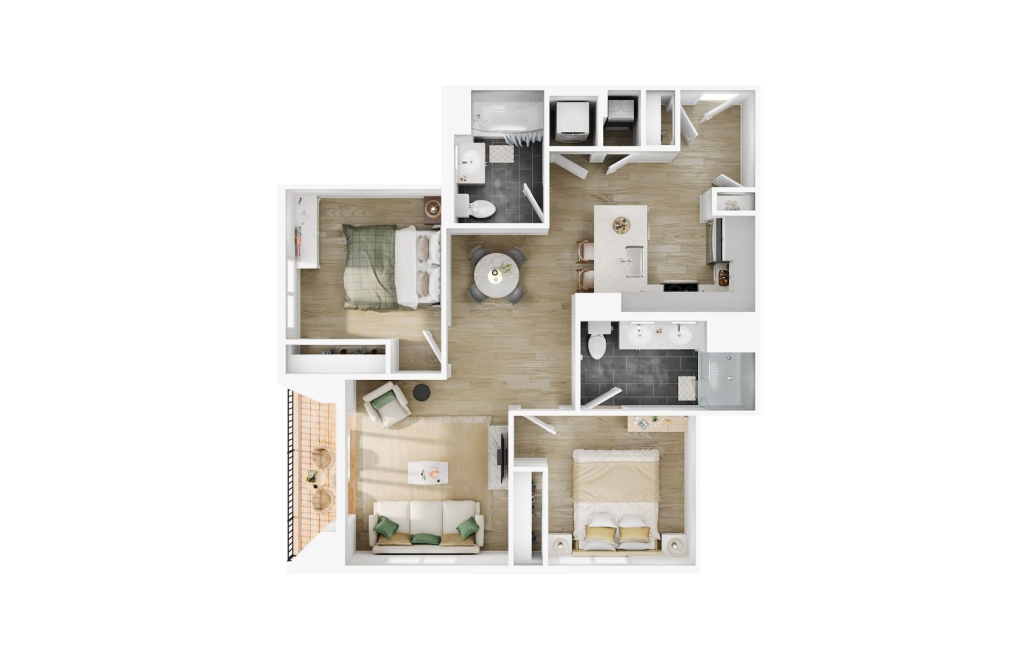
The Cambridge
2 bed2 bath914 sq. ft.
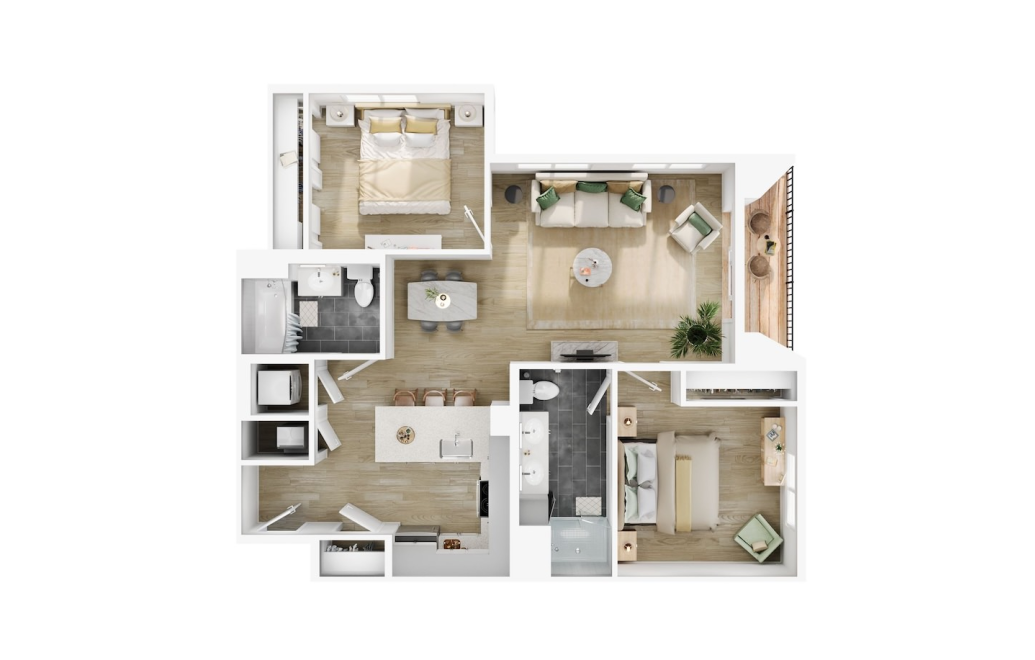
The Avenue
2 bed2 bath1005 sq. ft.
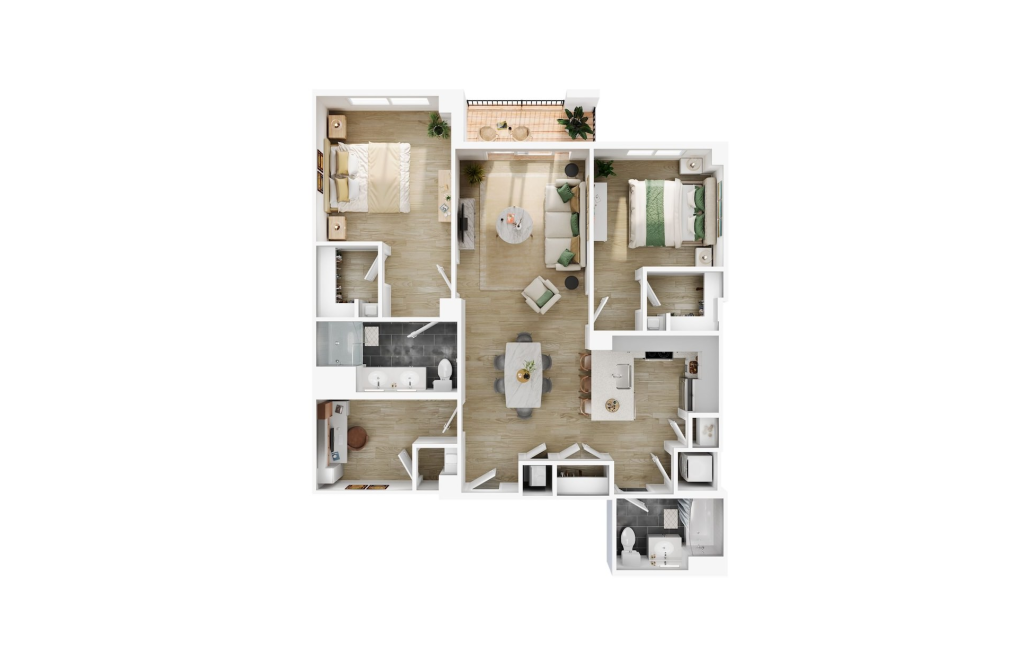
The Commonwealth
2 bed2 bath1195 sq. ft.
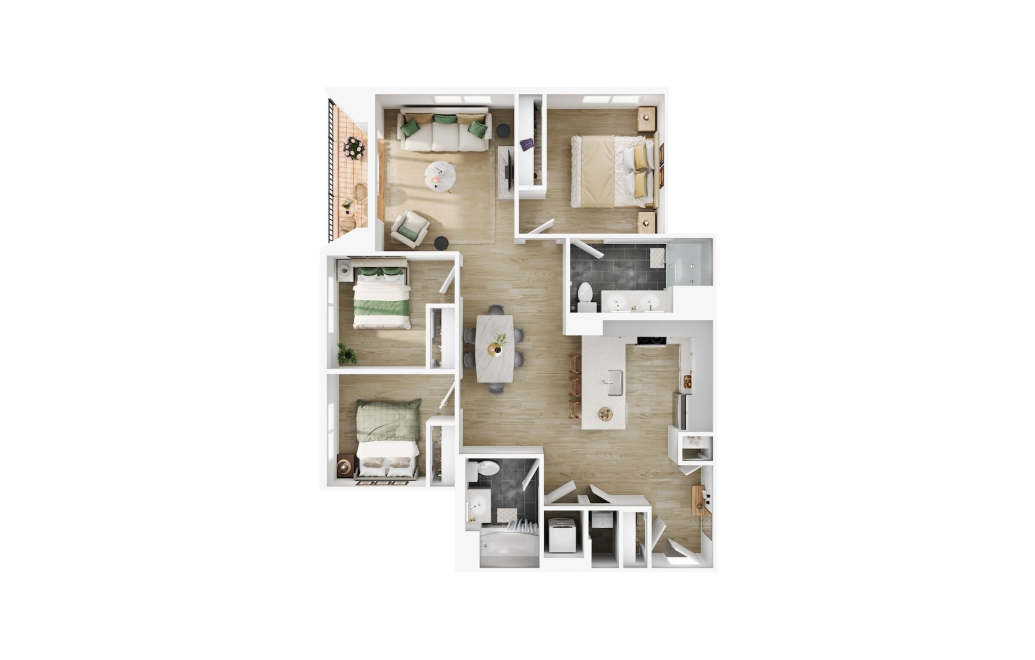
The Union
3 bed2 bath1123 sq. ft.
Floorplans are artist’s rendering. All dimensions are approximate. Actual product and specifications may vary in dimension or detail. Not all features are available in every rental home. Prices and availability are subject to change. Please see a representative for details.